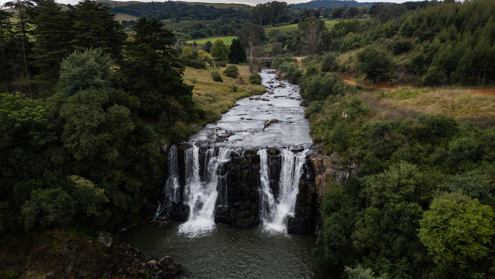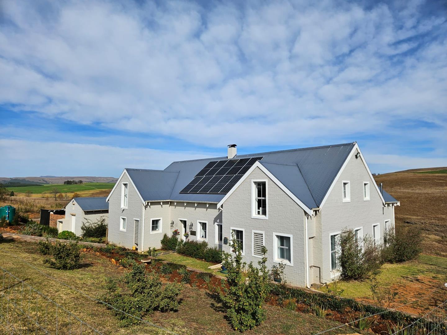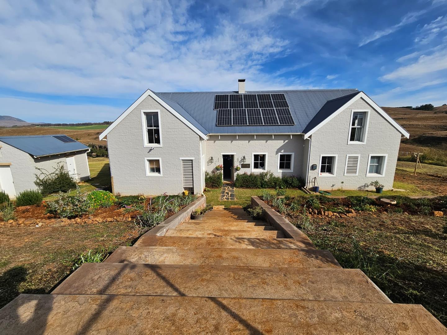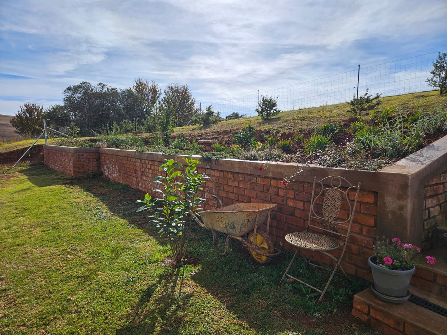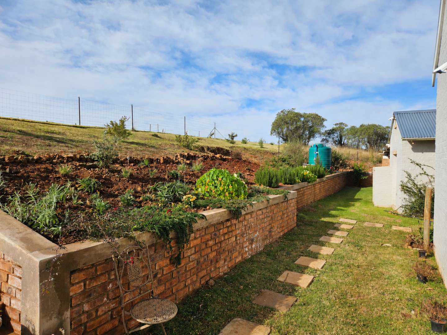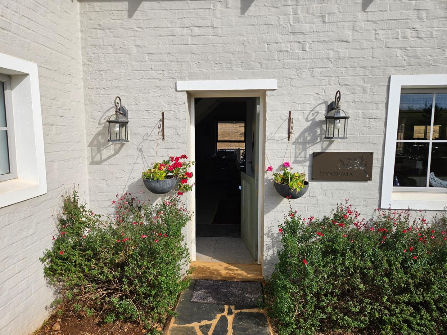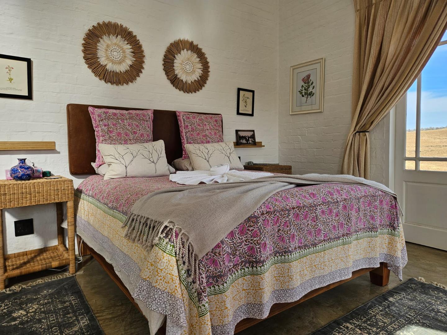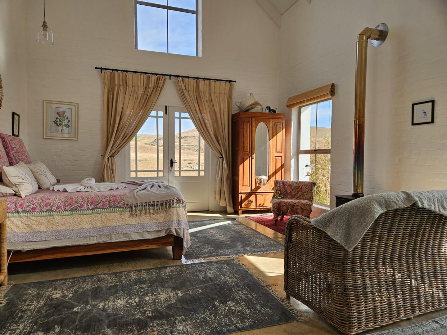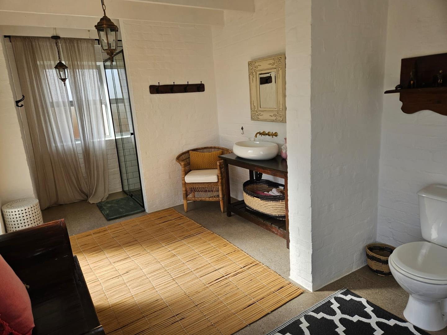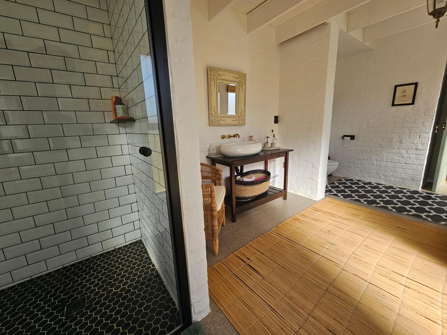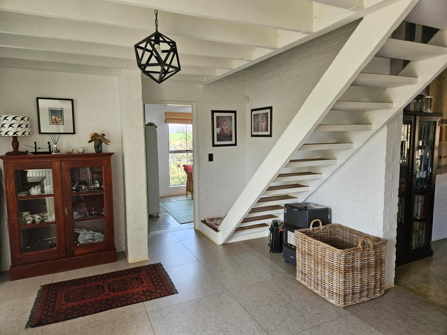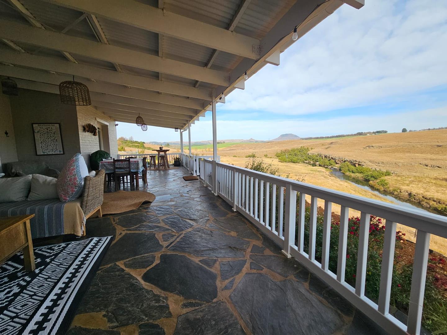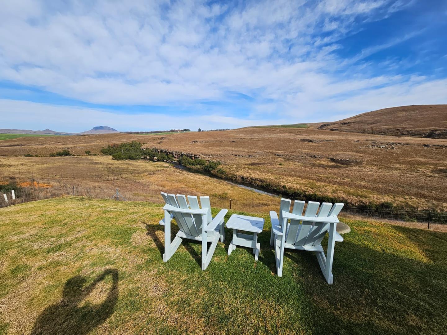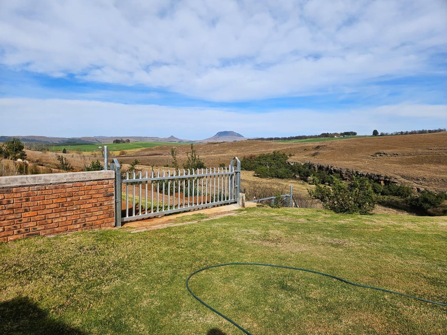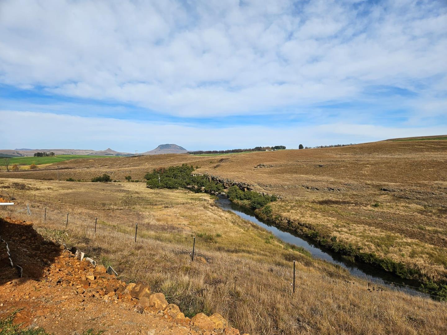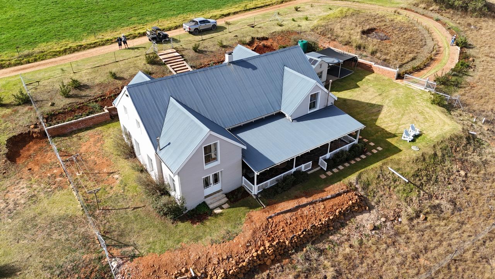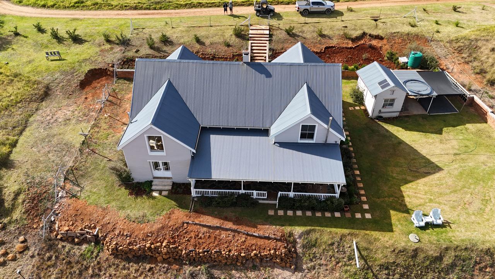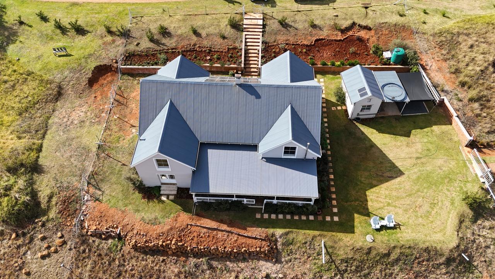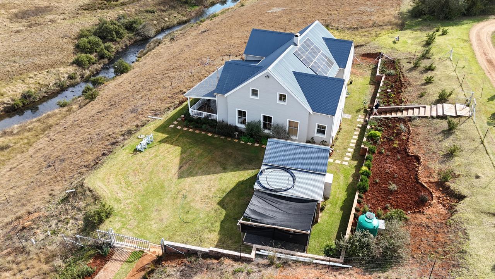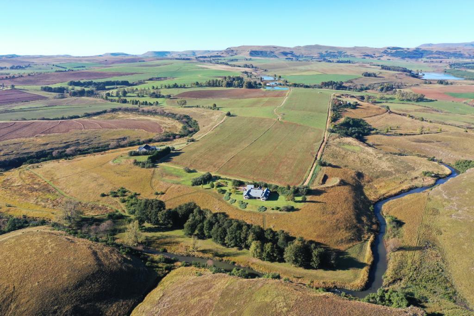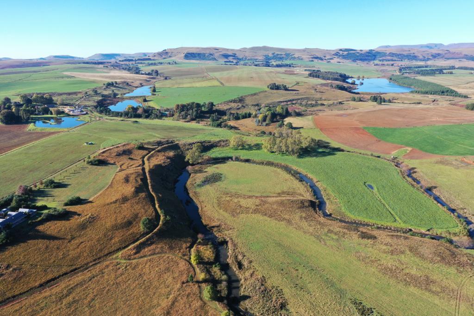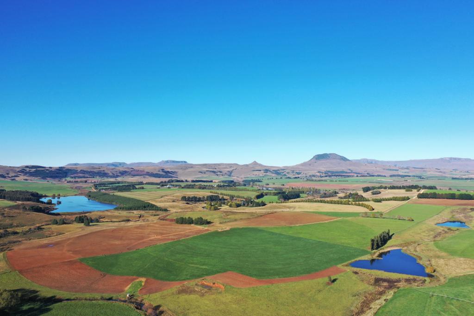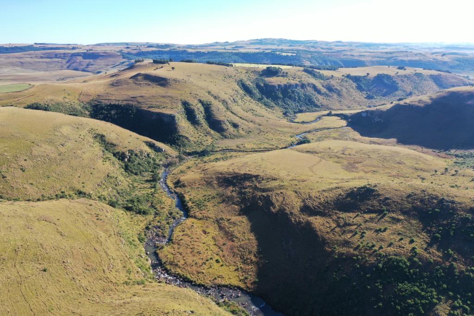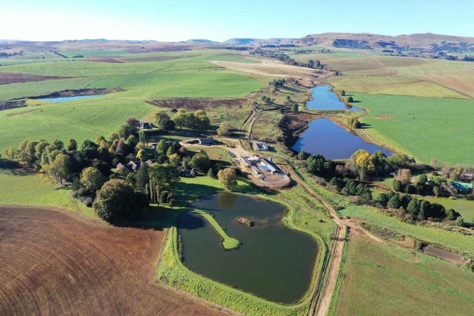
Escape to the heart of the Kamberg and discover a masterclass in modern country living. Positioned within the exclusive Engeleni Estate, this architectural gem effortlessly combines rustic, textures with high-end, eco-conscious design. Framed by a sweeping riverfront and uninterrupted, panoramic Midlands vistas, this property offers an idyllic retreat just 30 minutes from Nottingham Road's top schools and premium retail hubs.
Whether you are looking for a tranquil family estate or an ultra-stylish weekend getaway, this home delivers an unhurried lifestyle without compromising on modern convenience.
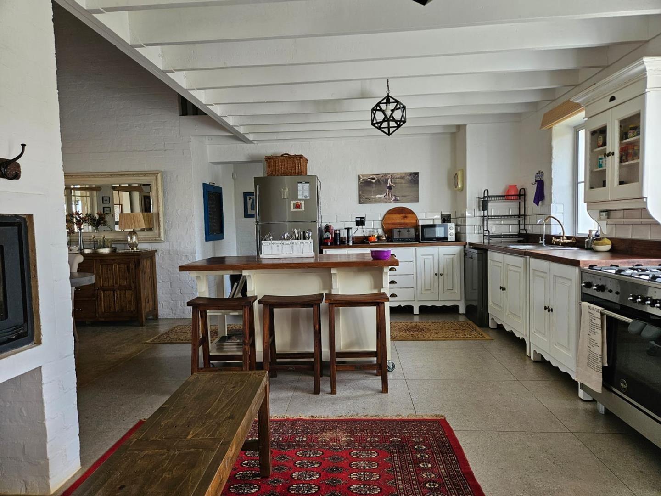
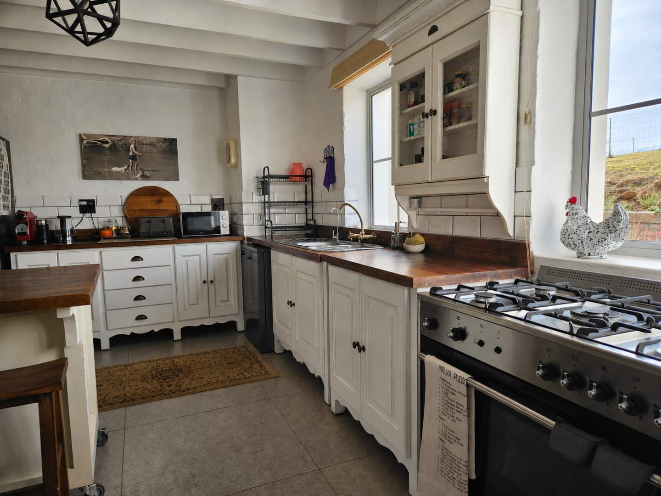
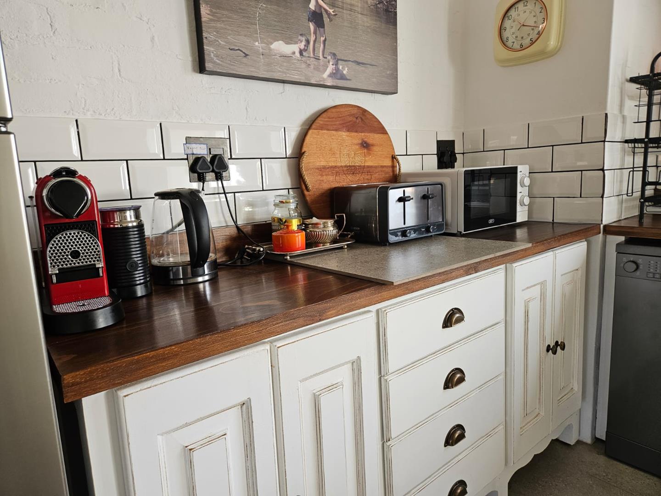
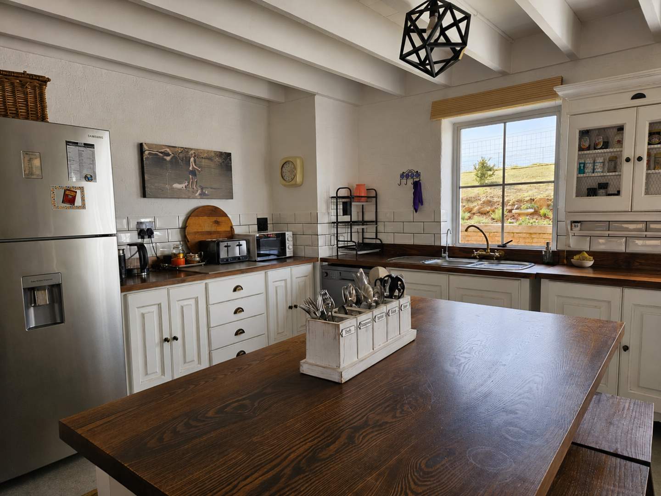
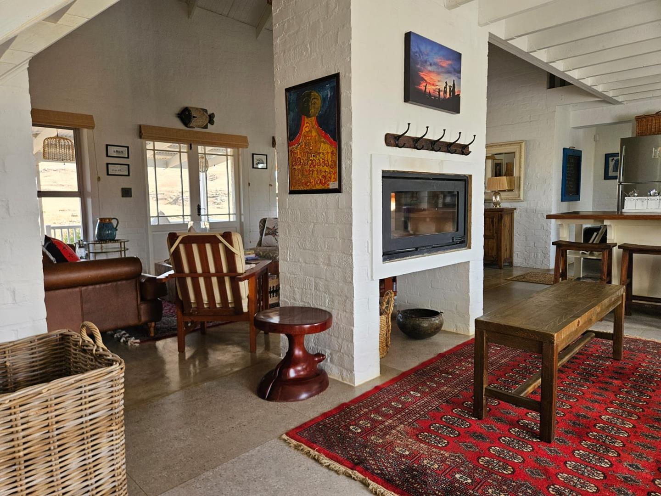
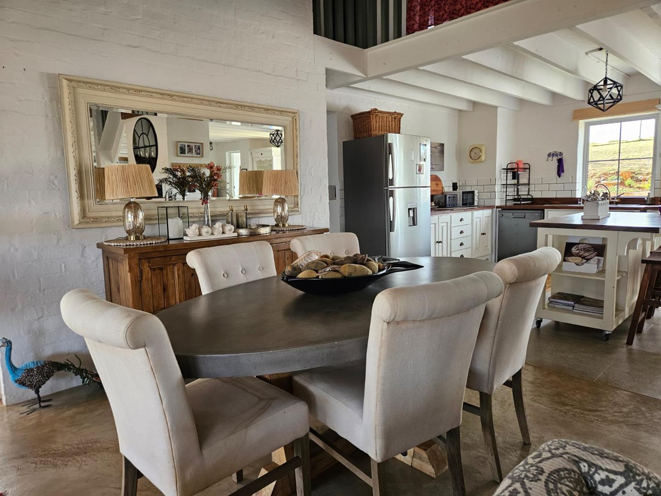
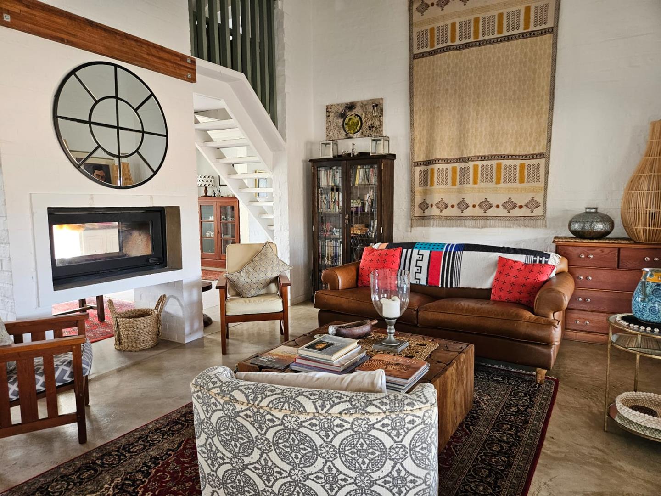
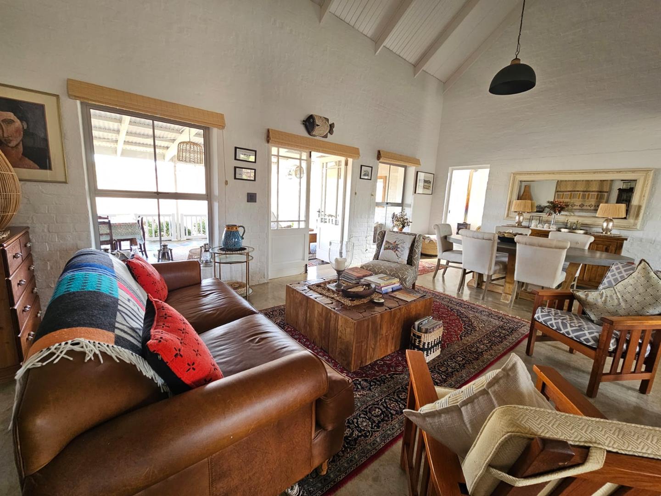
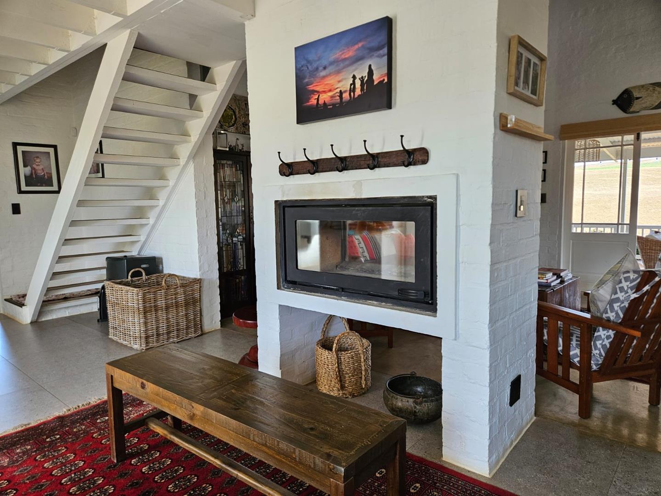
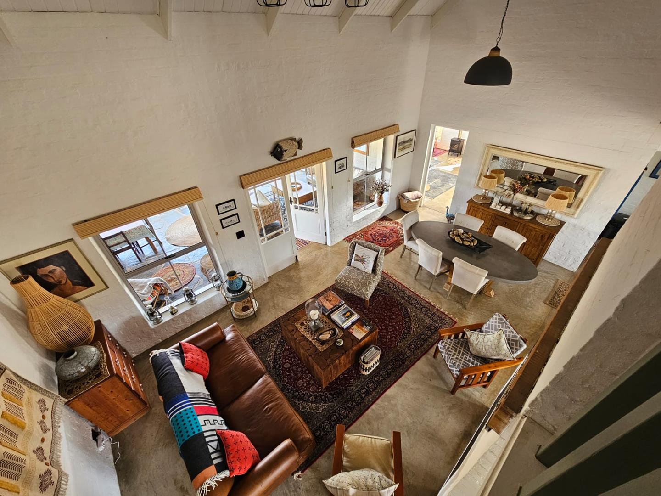
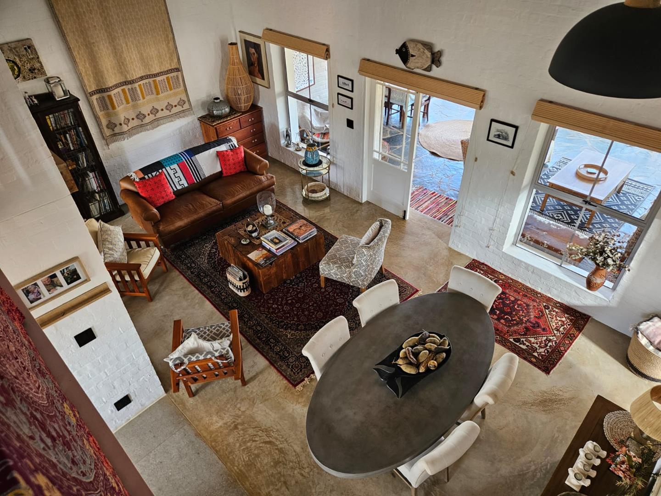
Country Kitchen & Living Step into a grand, double-volume living expanse flooded with natural light. A striking, double-sided fireplace serves as the heart of the home, artfully separating the cozy lounge from the spectacular country-style kitchen.
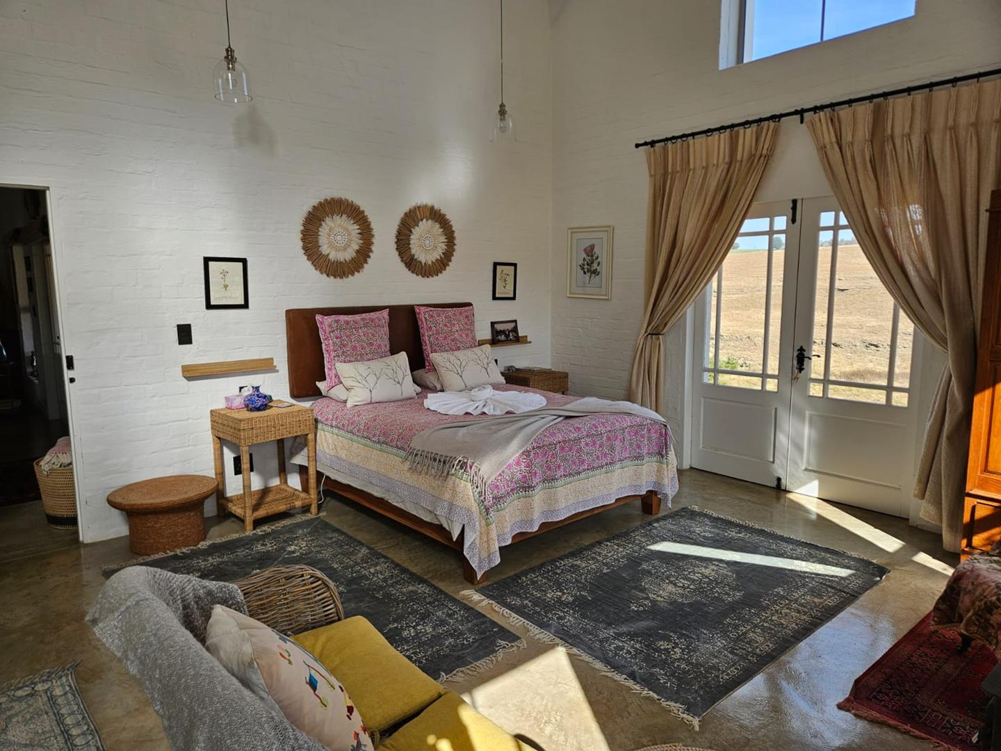
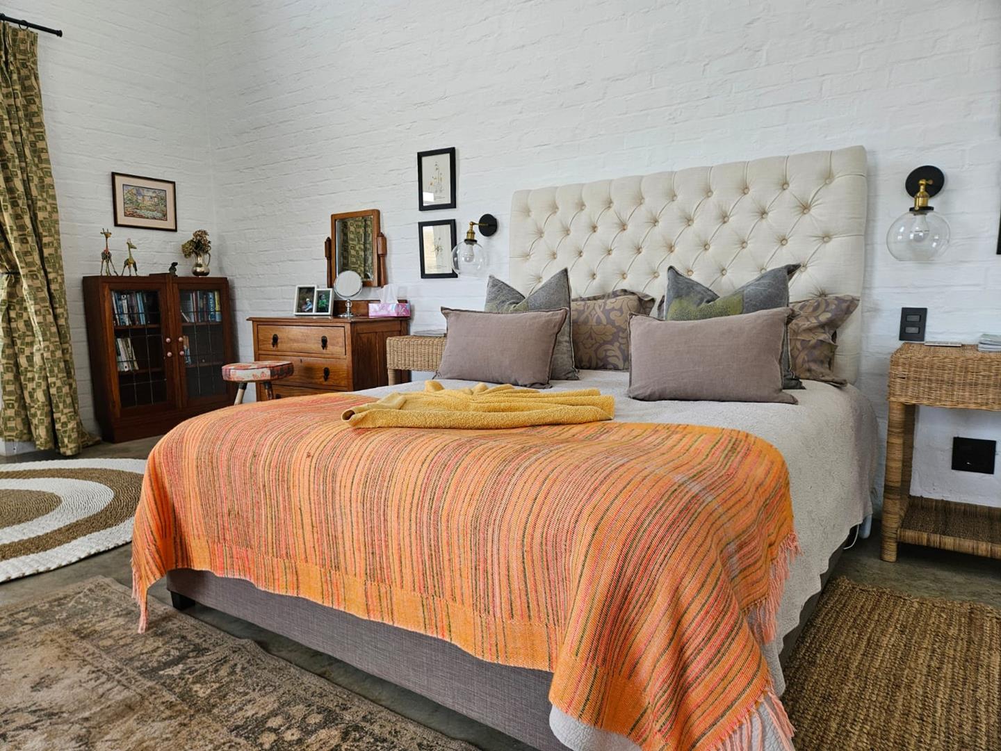
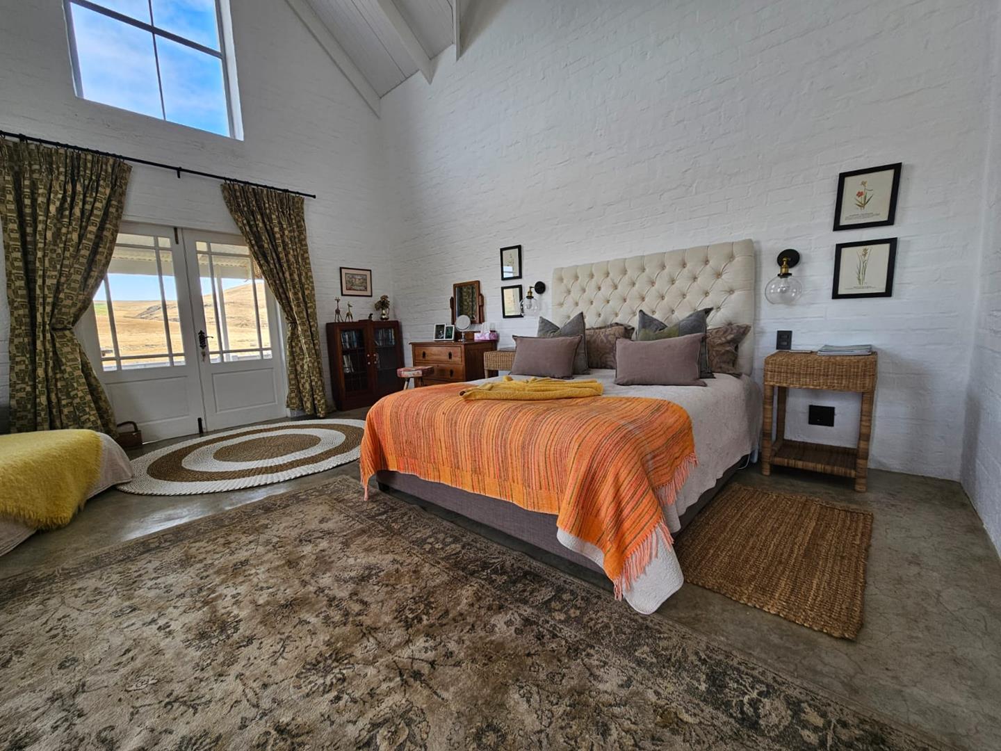
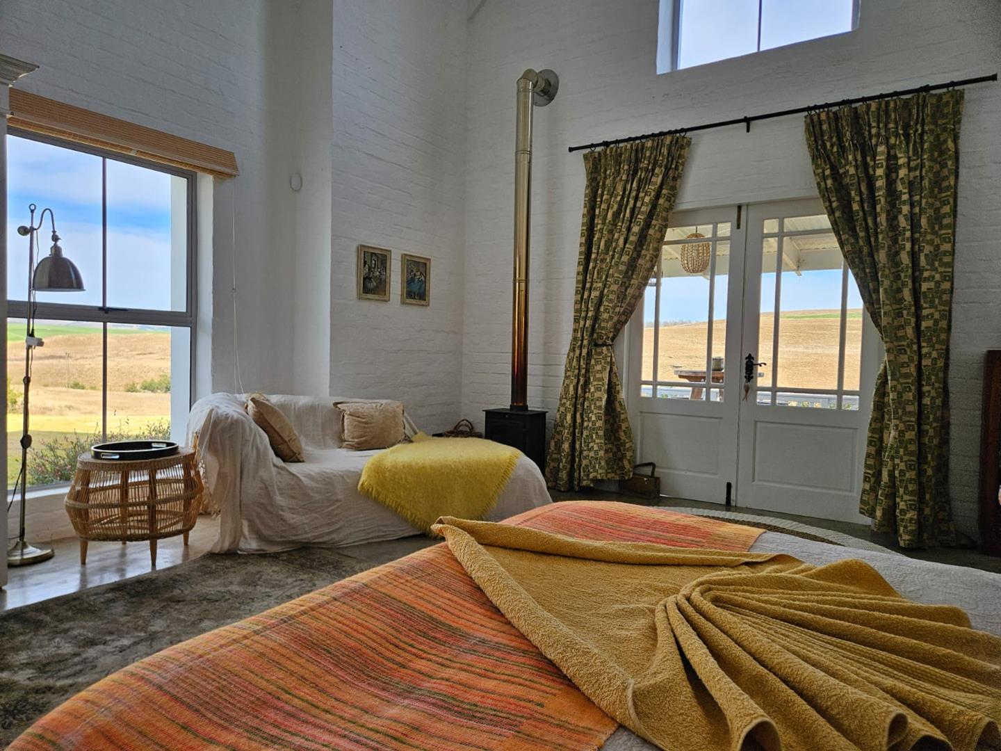
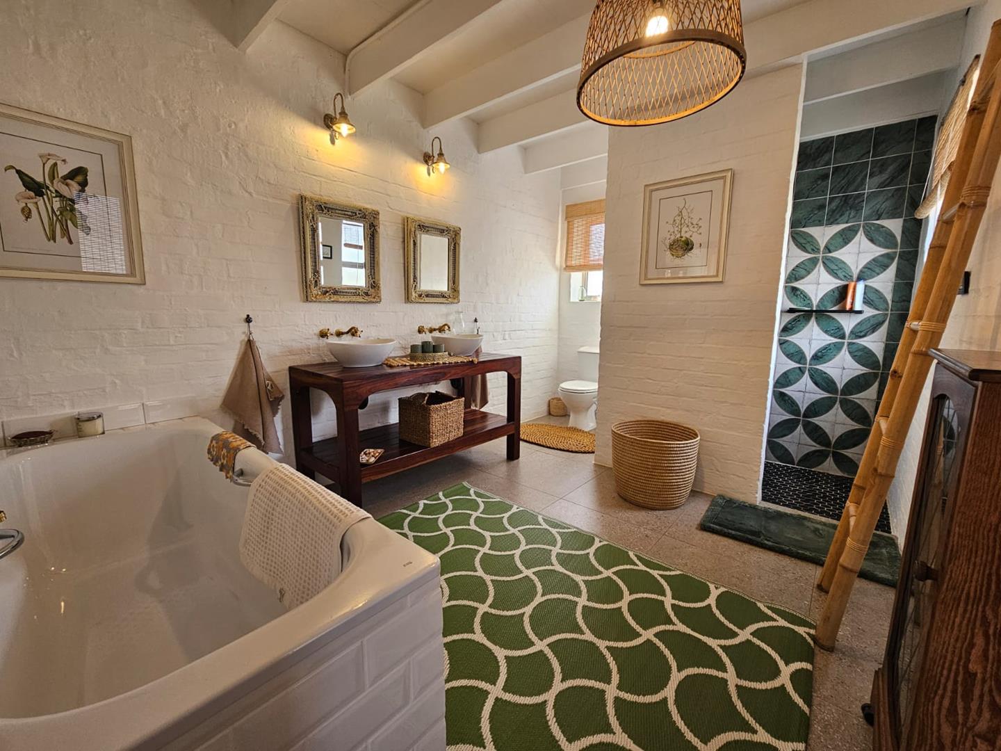
The ground floor hosts two breathtaking bedroom suites. Both feature soaring double-volume ceilings that maximize light and scale, alongside individual built-in fireplaces for chilly Midlands evenings. These suites are completed by luxurious, character-filled en-suite bathrooms boasting freestanding tubs, double vanities, and premium textures.
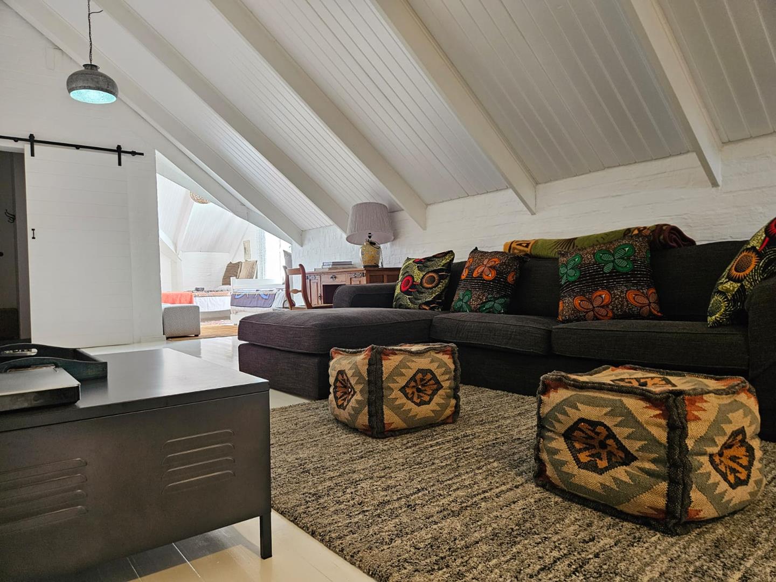
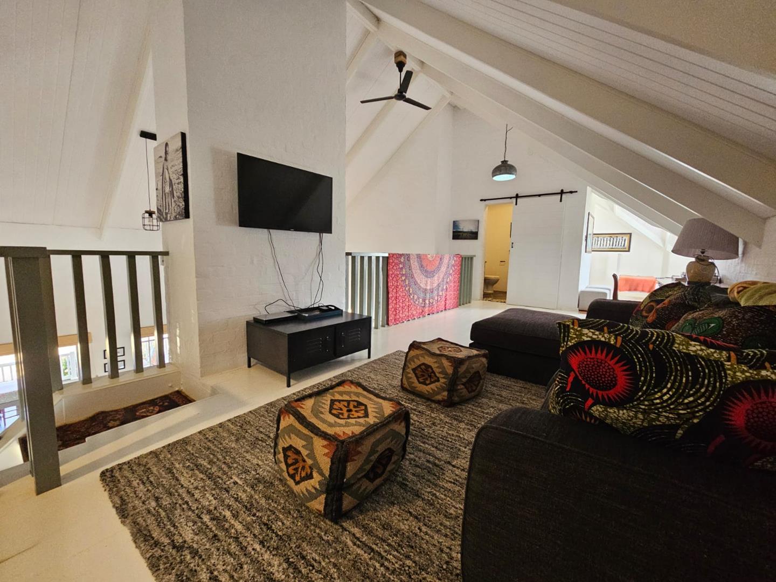
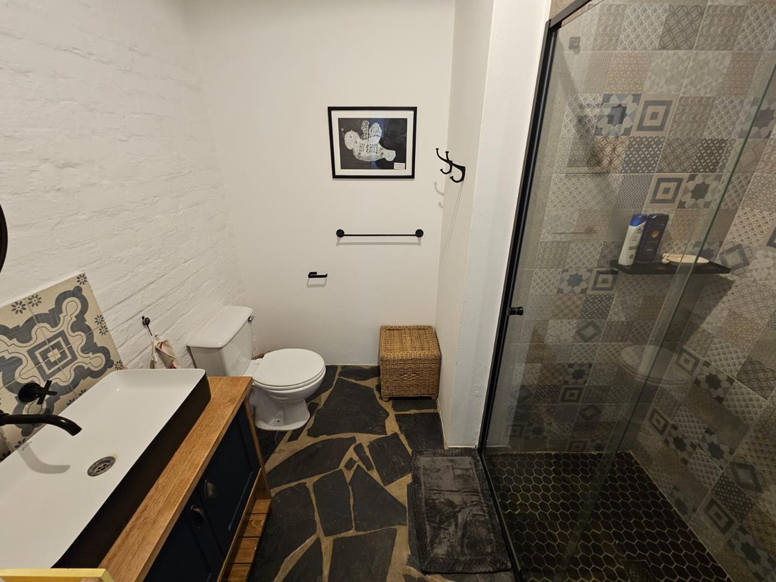
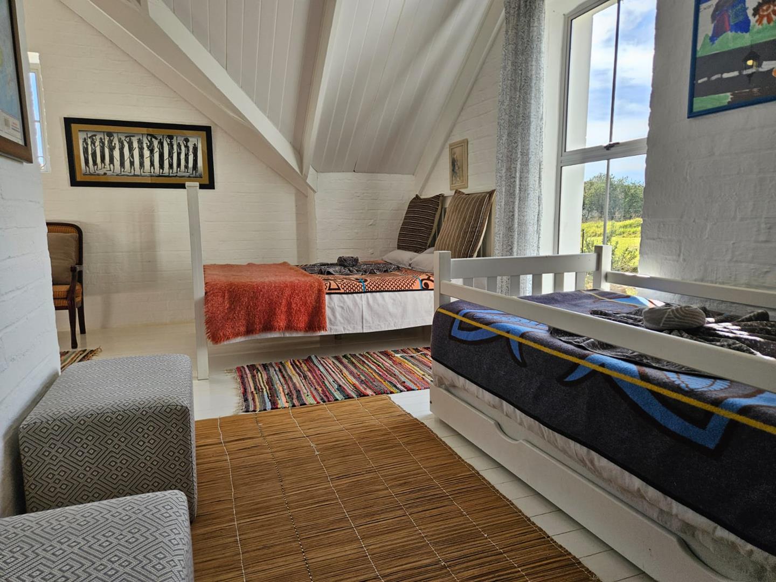
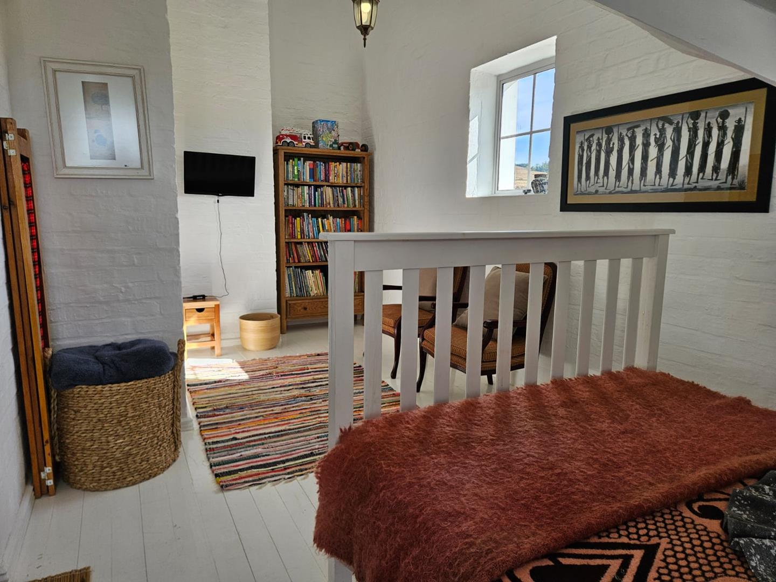
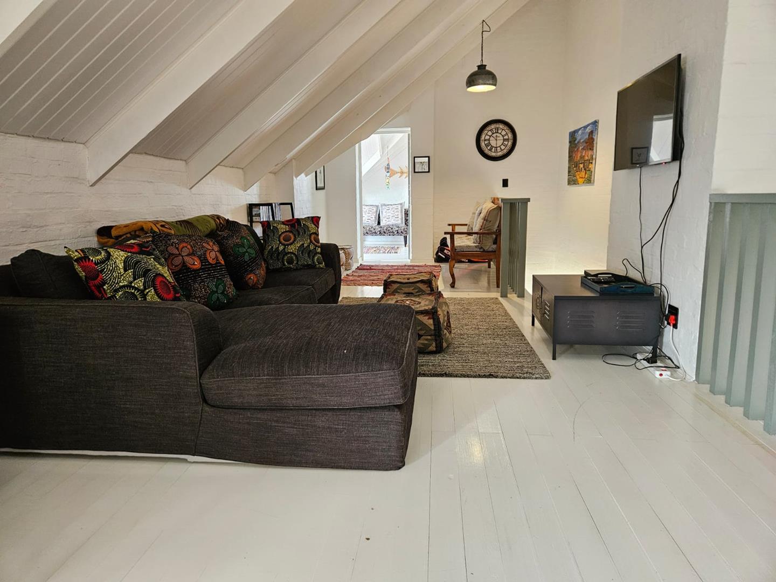
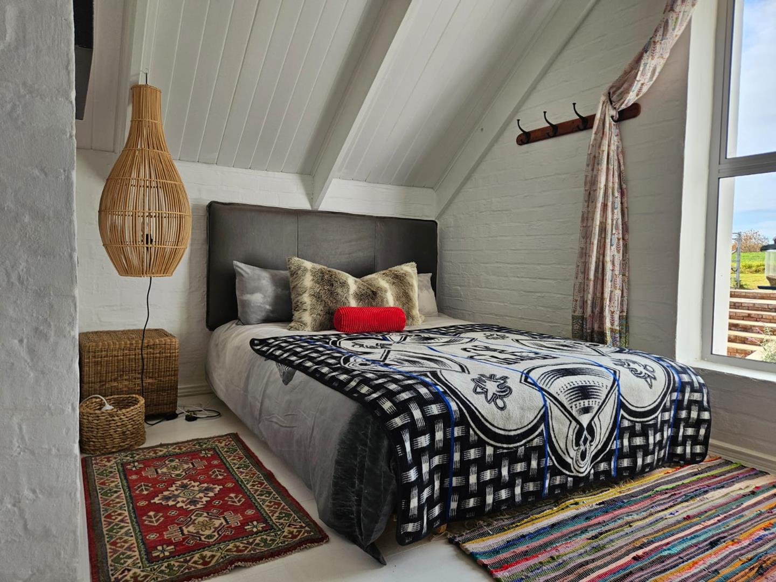
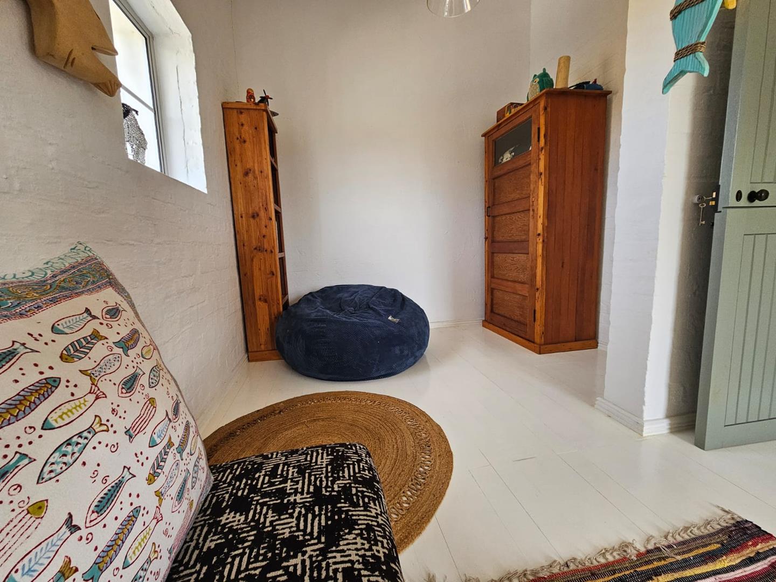
Upstairs, the architecture continues to impress with a dedicated TV lounge/pyjama lounge flanked by two separate rooms (one styled as an open-plan mezzanine). Serviced by a beautifully finished contemporary shower bathroom, this level is highly versatile perfectly suited as an expansive home study, teenager retreat, or additional guest bedrooms.
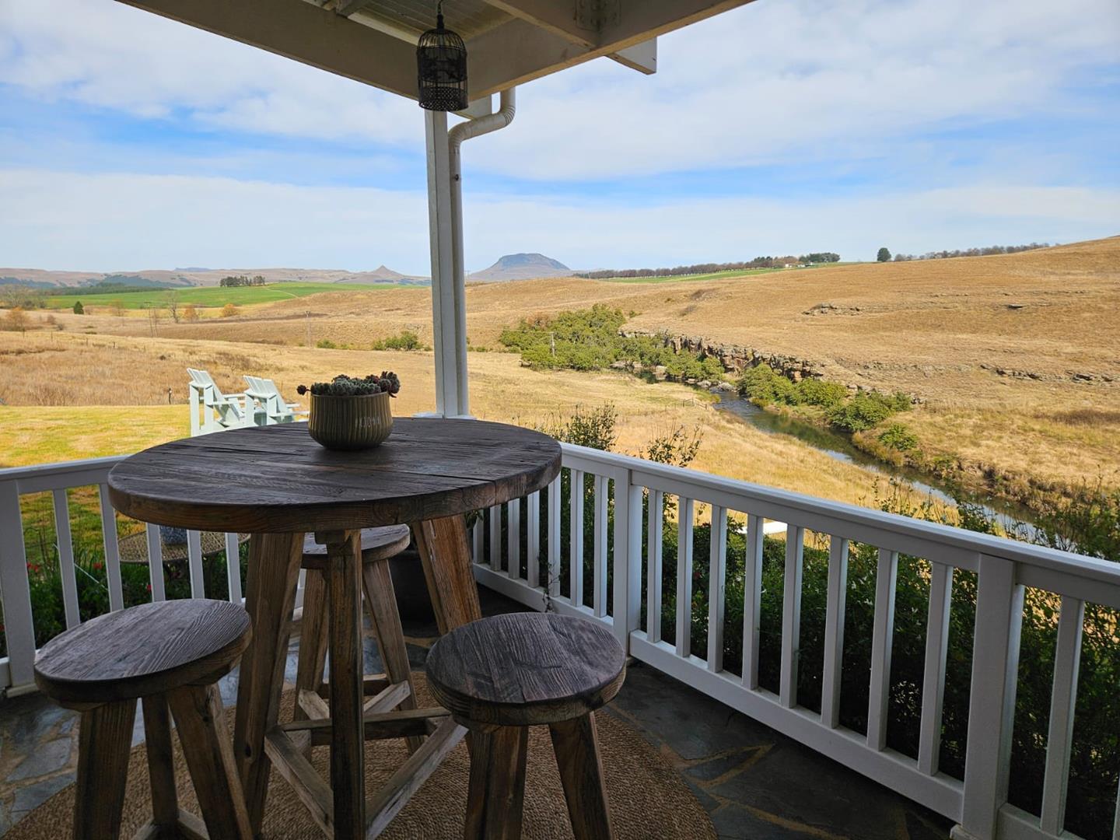
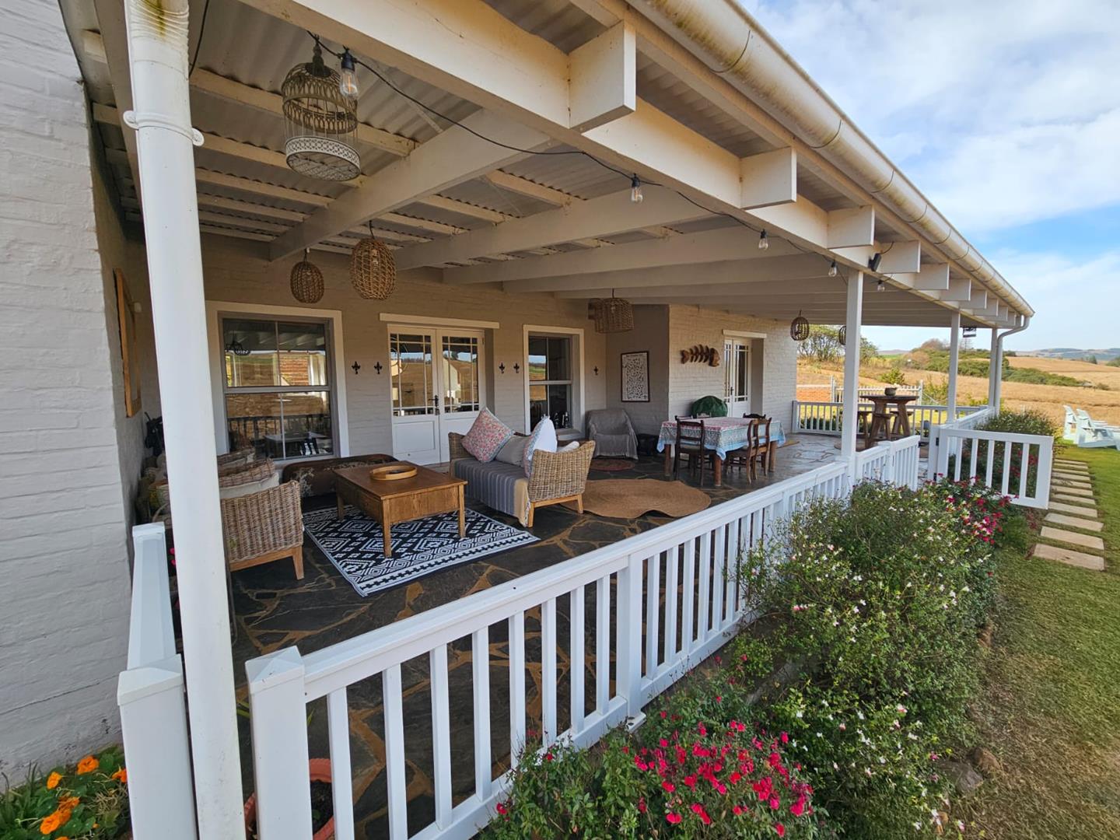
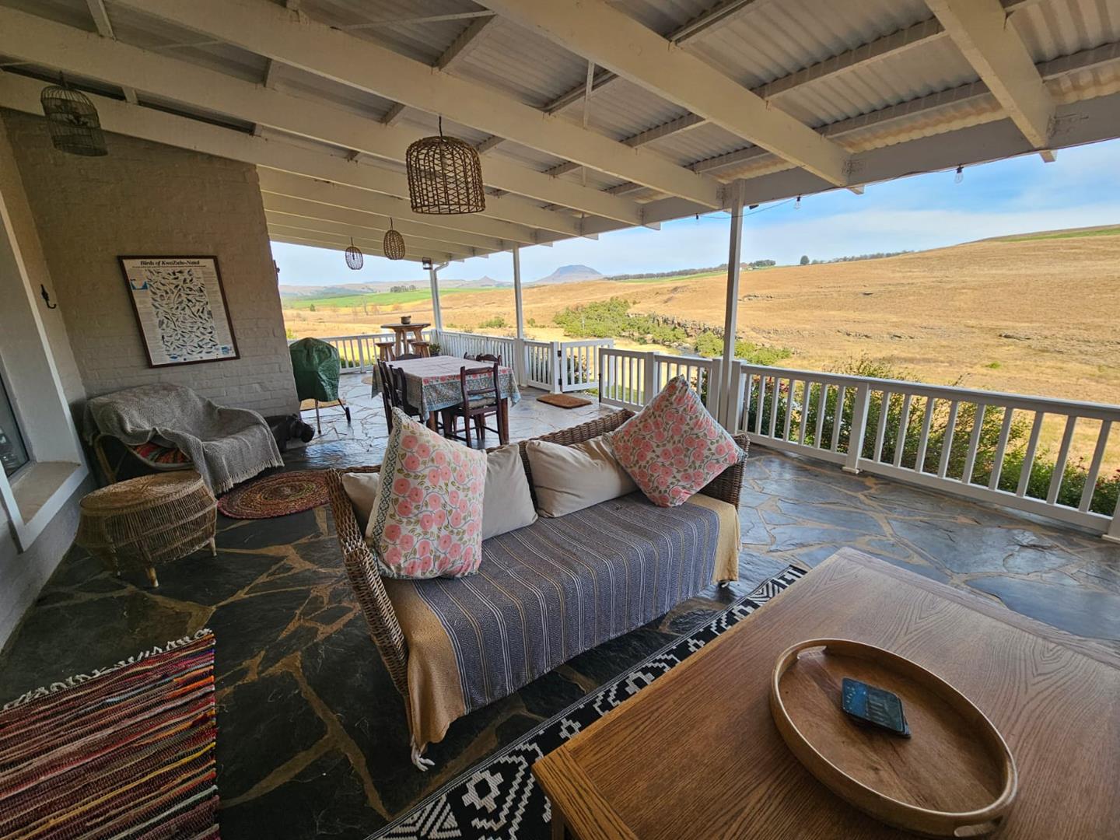
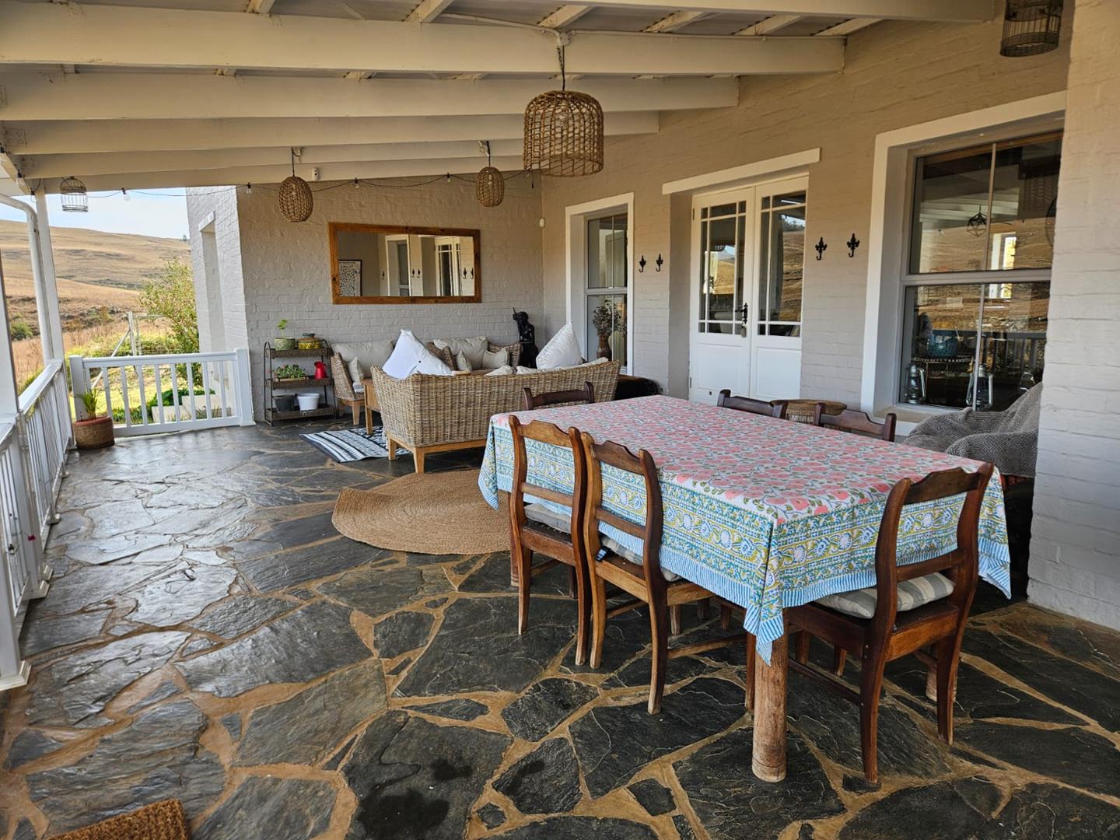
A deep, covered veranda offers the ultimate vantage point to watch the sunset over the river. Step off the deck onto manicured lawns that ease down to the water’s edge, backdropped by the iconic silhouettes of the Drakensberg foothills.
Property Information
Rooms
Bedrooms: 4
Bedroom 1: Screed, blinds, king, fire place, en-suite
Bedroom 2: Screed, curtain rails, king, fire place, en-suite, blinds
Bedroom 3: Wood, curtain rails, double
Bedroom 4: Wood, curtain rails, double
Bathrooms: 4
Bathroom 1: Basin, toilet, bath, shower, tiles
Bathroom 2: Basin, toilet, shower, tiles
Bathroom 3: Basin, toilet, shower, tiles
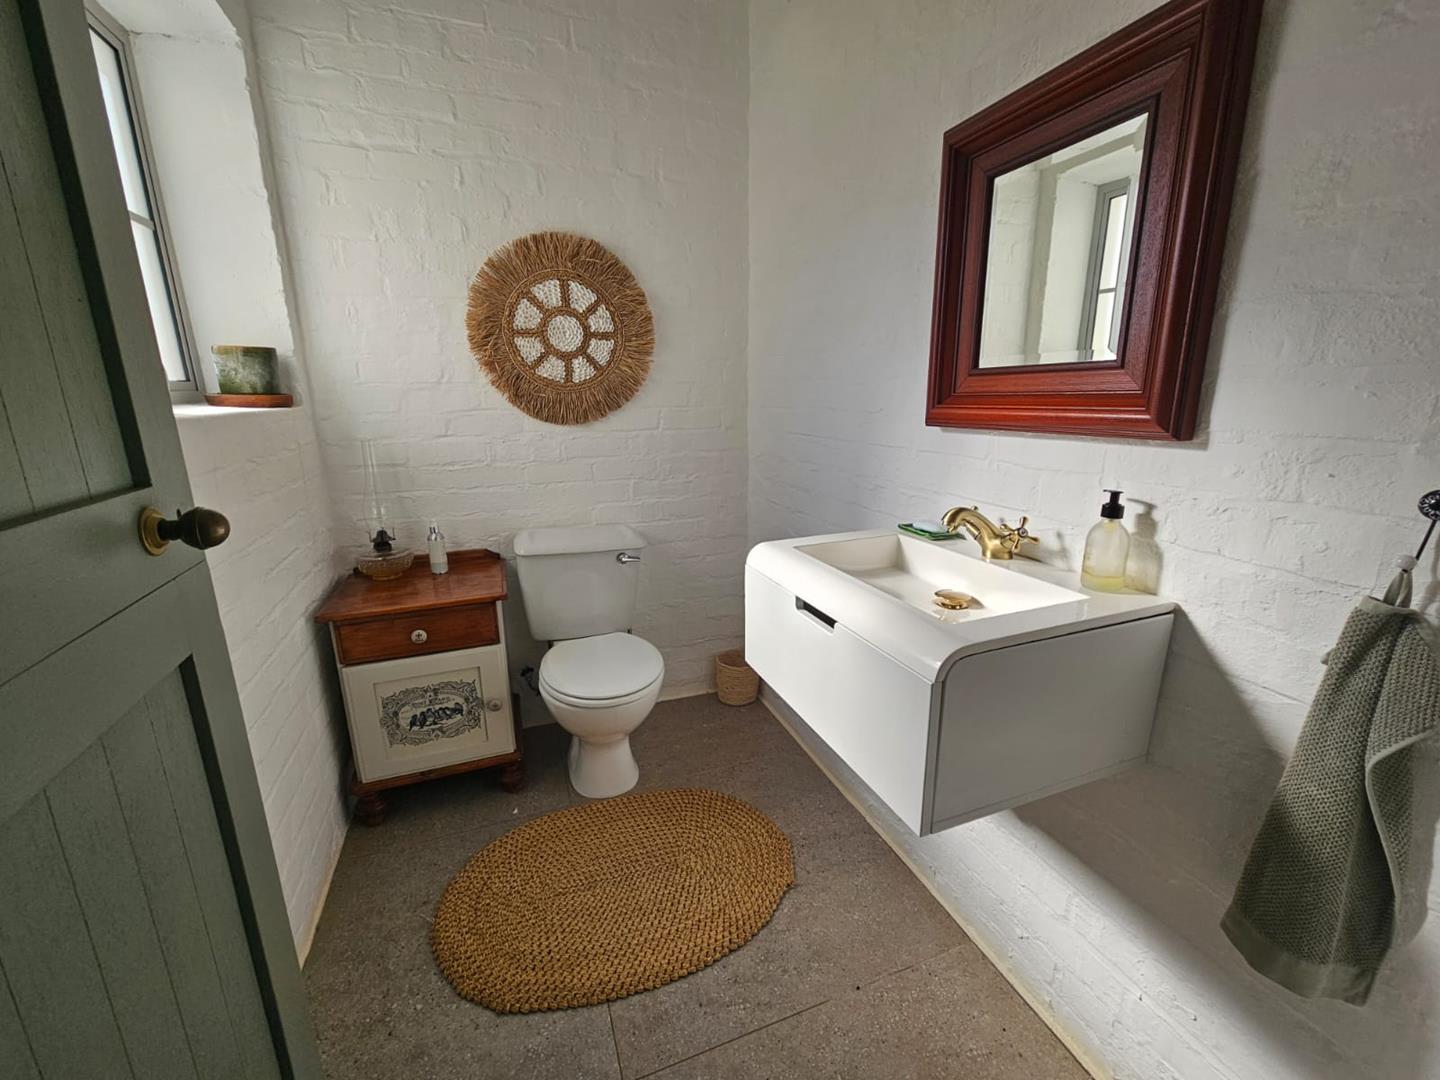
Bathroom 4 (guests): Toilet, basin
Kitchen: Tiles, gas, blinds, fireplace
Lounge & dining room: Open plan, screed, fireplace, blinds
External Features
Garden: Yes
Building
Roof: Galvanised Steel
Wall: Brick & Plaster
Style: Open plan
Floors: Screed, Tiles, Wood
Other features
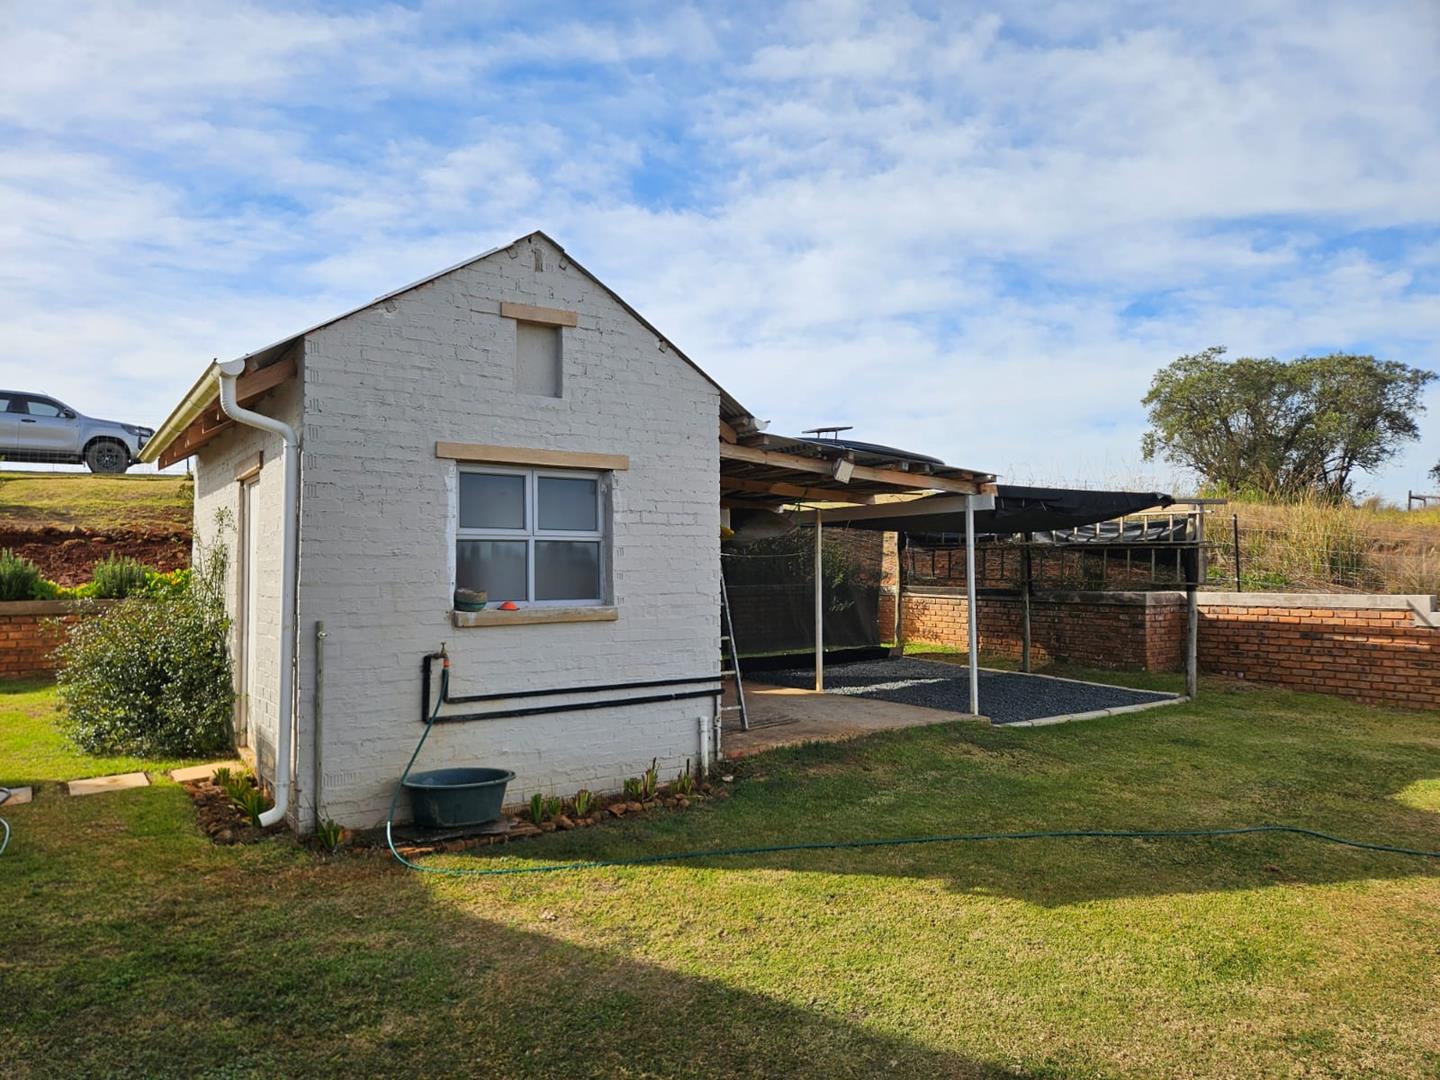
Totally Fenced